The hotel brief
The operational requirement, written for the project architects and all the other consultants, and agreed before design begins in earnest.
Alorie · Services · Technical planning
Service 04
An architect designs a building; someone else has to run one. Between the two sits a written brief, a set of standards, and a person checking week by week that what is being built matches what the operation will need on the day it opens.
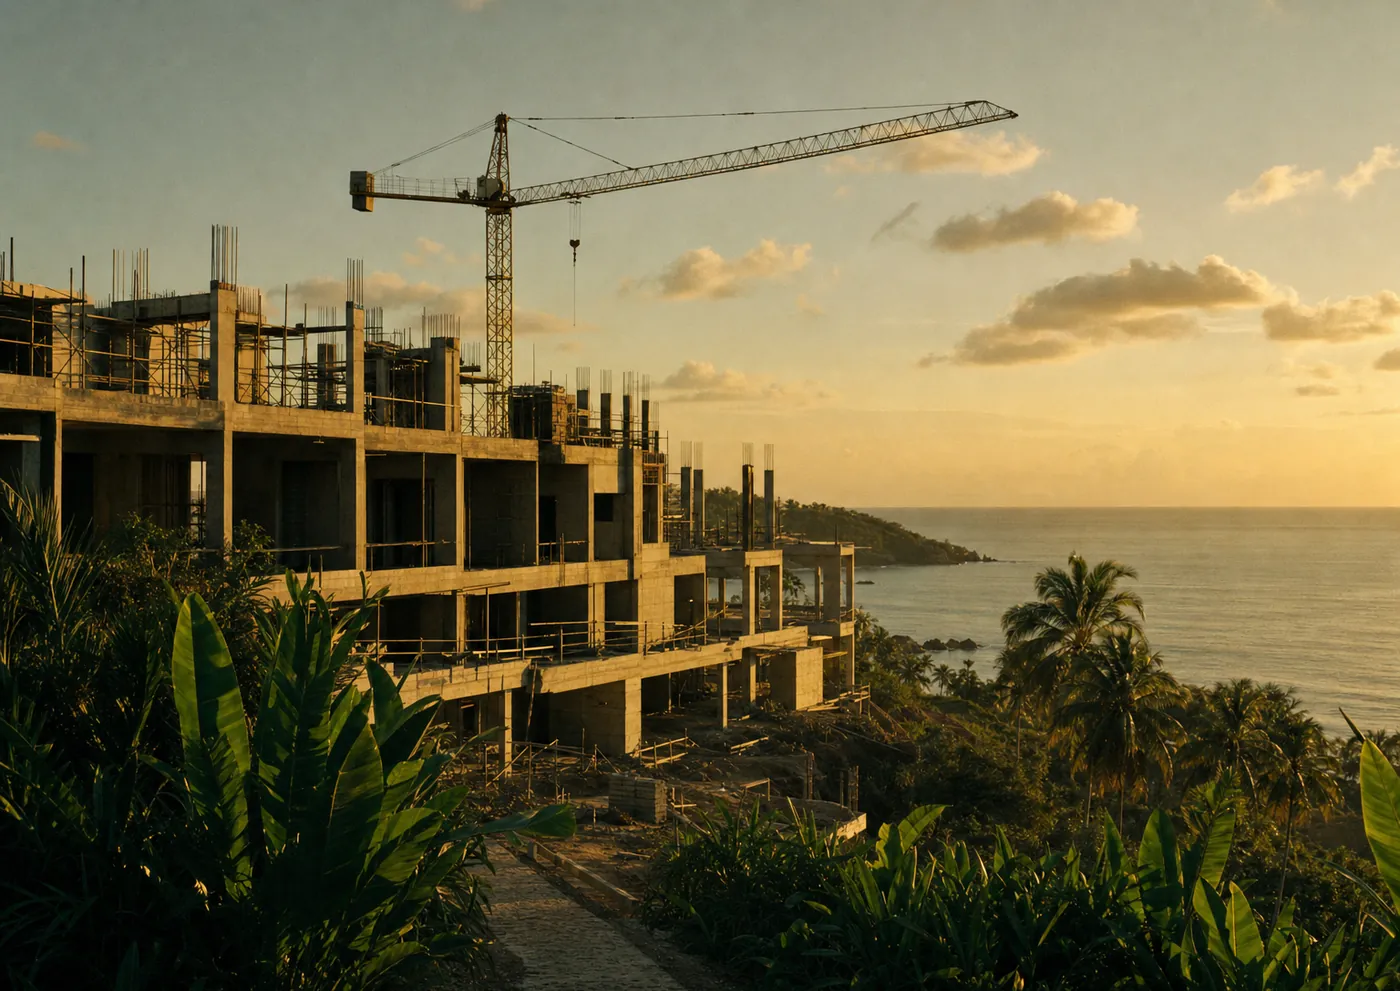
Technical services start with a hotel brief: a written statement, for the project architects and every other consultant, of what the building has to do. How many keys and of what size. How a guest arrives, checks in and finds a lift. Where the kitchens sit in relation to the outlets they serve. How linen, refuse and deliveries move through the building without ever crossing a guest.
From the brief come the design guidelines and the technical standards the project is drawn to. They are unglamorous documents, and they set the operating cost of the hotel for the next thirty years.
A mistake in the drawings is cheap to correct, expensive to build and permanent to own.
We work alongside the project manager, the architect, the designers and the consultants, and we stay on the project through design and construction rather than arriving at handover. A standard is only worth setting while there is still time to hold someone to it.
Six pieces of work, each of them written down and handed over.
The operational requirement, written for the project architects and all the other consultants, and agreed before design begins in earnest.
What the room types, the finishes and the systems have to meet, so quality is a specification agreed at the start rather than an argument on site later.
Every component of the hotel sized and placed: store rooms, offices and staff facilities as carefully as lobbies, restaurants and rooms.
Kitchens grouped and placed close to the outlets they serve, storage sized properly, and a kitchen specialist selected and briefed where the plan needs one.
Reviewing the drawings, and then the site, against the brief and the standards — while a change still costs a revision rather than a demolition.
Where the technical work becomes an opening: pre-opening and manning budgets, working capital guidelines, and a five to ten year forecast to run against.
Scope moves with the project. This is the shape most of them take.
Buying a hotel's furniture, fittings and operating equipment is the point at which a design either survives or is quietly value-engineered away. Most owners would rather run procurement themselves, so our first job is to make that possible: product standards and guidelines written down, and price relationships monitored against them.
Where an owner wants us to run it, we do. We specify the furniture, fixtures and equipment and the operating supplies against the standards set in design, negotiate supplier agreements on the owner's behalf, and consolidate orders across a project or a portfolio where the volume earns a better price. Web-based purchasing handles most of the routine.
The point is not only the price. Every hour a general manager spends negotiating with suppliers is an hour not spent running the hotel, and loosely handled supplier relationships are where misunderstandings begin.
Sustainability is a design decision long before it is an operating one. Most of what a hotel will consume for the rest of its life is fixed by the time the drawings are signed, so we plan for it in the brief rather than retrofitting it after the first electricity bill.
Where an owner wants it carried into operation, the property gets a written action plan and one measurable target inside its business plan, reviewed like every other line in it.
Different scopes, the same job: making sure the building could be run.
A 47-storey branded serviced residence on Persiaran Stonor, among the embassies. Alorie shaped the concept, gave technical assistance, built the pre-opening operation and stayed on as manager.
A mixed development planned around nine podium-top towers and a sky ring. Alorie gave technical planning assistance; the project was taken to planning.
A 38-storey serviced-residence tower in Ampang, Kuala Lumpur. Alorie gave technical assistance and the feasibility work behind it.
One email is enough: where the property is, what stage it is at, and what you need. We read every enquiry ourselves and reply personally.
Alorie Hospitality Management · L-3-7, Plaza Damas, 60 Jalan Sri Hartamas 1, Sri Hartamas, 50480 Kuala Lumpur, Malaysia